


$420,000
$425,000
1.2%For more information regarding the value of a property, please contact us for a free consultation.
2 Beds
2.5 Baths
1,521 SqFt
SOLD DATE : 11/05/2026
Key Details
Sold Price $420,000
Property Type Single Family Home
Sub Type Detached Single
Listing Status Sold
Purchase Type For Sale
Square Footage 1,521 sqft
Price per Sqft $276
Subdivision Barrington Woods
MLS Listing ID 12730583
Sold Date 11/05/26
Style Ranch
Bedrooms 2
Full Baths 2
Half Baths 1
Year Built 1956
Annual Tax Amount $8,416
Tax Year 2024
Lot Size 0.269 Acres
Lot Dimensions 11718
Property Sub-Type Detached Single
Property Description
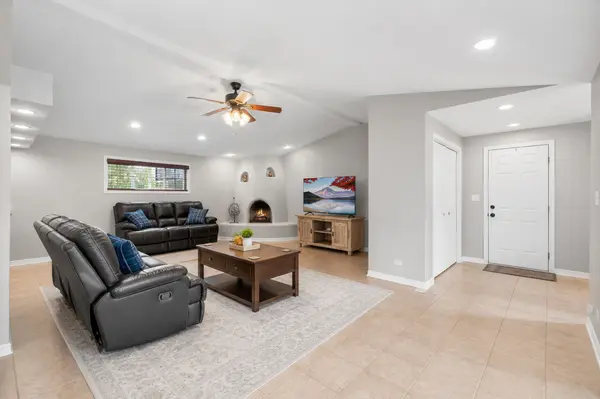
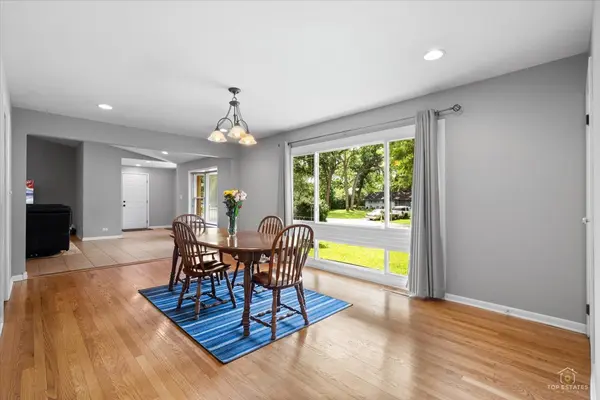
Welcome home to 478 W Shady Lane Rd, a fantastic updated sprawling ranch with a wide-open floor plan, perfectly situated on a prime corner lot in the desirable Barrington Woods neighborhood! Set on over a quarter acre directly across from Deer Park shopping, this beautifully maintained home offers easy one-story living at its finest, an incredible location, a finished basement, oversized 2.5-car attached garage, and fantastic fenced backyard-all just minutes from Route 53, downtown Palatine, and the Metra station. Step inside to a bright and inviting living space highlighted by a truly unique arched, raised-hearth wood-burning fireplace that adds warmth, character, and a striking focal point to the room. The spacious dining area is flooded with natural light from the oversized front windows and features beautiful hardwood flooring with plenty of room for everyday meals, entertaining, and holiday gatherings. The kitchen offers abundant cabinetry and counter space, stainless steel appliances, room for a table, and a convenient pass-through overlooking the living room, creating an open and connected feel while still maintaining defined living spaces. The bedrooms feature hardwood flooring and dedicated closet space, including the primary bedroom with its own private ensuite bath. A second full bath serves the rest of the main level, while a wheelchair ramp at the front entrance provides additional accessibility and convenience. Need more room? Head downstairs to the finished basement, where a huge carpeted recreation area offers incredible flexibility for a family room, home theater, game room, home gym, office, or entertaining space. A convenient half bath adds even more functionality, while the unfinished portion provides laundry and plenty of additional storage. Looking for a third bedroom? The versatile floor plan also offers excellent potential to reconfigure space on the main level or utilize a portion of the basement to create an additional bedroom to fit your needs. Outside, the large fenced backyard offers a wonderful combination of mature trees, green space, and privacy with plenty of room to entertain, garden, play, or let the dogs run. Relax on the patio and enjoy a yard that feels surprisingly spacious for such a convenient Palatine location. An extended driveway and oversized 2.5-car attached garage provide plenty of parking along with additional room for bikes, tools, hobbies, and storage. With its prime Barrington Woods location, oversized corner lot, finished basement, hardwood floors, one-of-a-kind fireplace, fenced backyard, and exceptional access to shopping, dining, recreation, Route 53, downtown Palatine, and the Metra-478 W Shady Lane Rd offers the space, flexibility, location, and one-level lifestyle you've been looking for!
Location
State IL
County Cook
Area Palatine
Rooms
Basement Finished, Full
Interior
Interior Features Cathedral Ceiling(s), 1st Floor Bedroom, 1st Floor Full Bath
Heating Gas, Forced Air
Cooling Central Air
Flooring Hardwood
Fireplaces Number 1
Fireplaces Type Wood Burning
Equipment CO Detectors, Ceiling Fan(s), Sump Pump, Backup Sump Pump;
Fireplace Y
Appliance Range, Microwave, Dishwasher, Refrigerator, Washer, Dryer, Stainless Steel Appliance(s)
Exterior
Garage Spaces 2.5
Community Features Curbs, Street Lights, Street Paved
Roof Type Asphalt
Building
Lot Description Corner Lot
Building Description Vinyl Siding, No
Sewer Public Sewer
Water Public
Level or Stories 1 Story
Structure Type Vinyl Siding
New Construction false
Schools
Elementary Schools Lincoln Elementary School
Middle Schools Walter R Sundling Middle School
High Schools Palatine High School
School District 15 , 15, 211
Others
HOA Fee Include None
Ownership Fee Simple
Special Listing Condition None
Read Less Info
Want to know what your home might be worth? Contact us for a FREE valuation!

Our team is ready to help you sell your home for the highest possible price ASAP

© 2026 Listings courtesy of MRED as distributed by MLS GRID. All Rights Reserved.
Bought with Ashley Kain Spector of Compass
Nearby Locations
"My job is to find and attract mastery-based agents to the office, protect the culture, and make sure everyone is happy! "