



$455,000
$465,000
2.2%For more information regarding the value of a property, please contact us for a free consultation.
5 Beds
3.5 Baths
2,344 SqFt
SOLD DATE : 11/06/2026
Key Details
Sold Price $455,000
Property Type Single Family Home
Sub Type Detached Single
Listing Status Sold
Purchase Type For Sale
Square Footage 2,344 sqft
Price per Sqft $194
Subdivision Blackberry Trail
MLS Listing ID 12771798
Sold Date 11/06/26
Style Traditional
Bedrooms 5
Full Baths 3
Half Baths 1
Year Built 1999
Annual Tax Amount $9,295
Tax Year 2025
Lot Size 9,147 Sqft
Lot Dimensions 0.21
Property Sub-Type Detached Single
Property Description
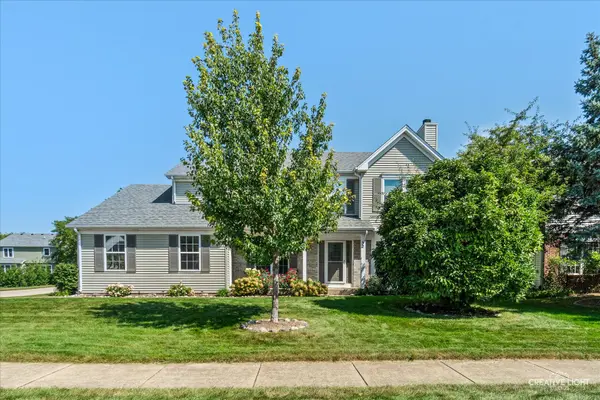
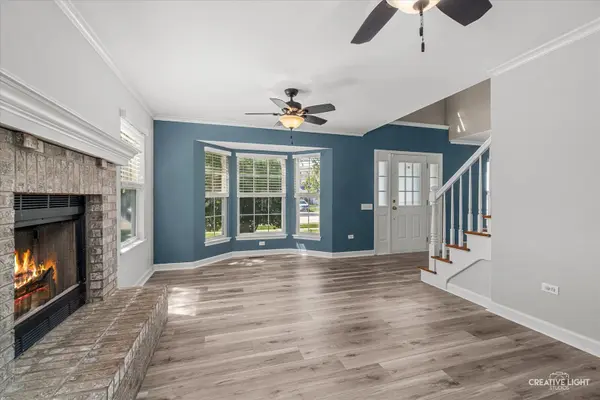
No HOA!!! Located on a large corner lot in a quiet neighborhood, this spacious five-bedroom, three-and-a-half-bath, two-story home features a welcoming west-facing front porch and an open floor plan designed for entertaining. Key features include: Main Level-Updated luxury vinyl plank floors, white colonist trim, and millwork throughout. Includes a bright kitchen with updated cabinetry, granite countertops, tile backsplash, stainless steel appliances, a pantry closet, and a breakfast room with cathedral ceilings leading to a large 32x22 concrete patio,shed, raised garden beds in the backyard. Additionally, there is a living room with a gas fireplace, family room, dining room, powder room, and a first-floor bedroom with a full bath (ideal for an office or in-law suite). Upper Level: Four additional bedrooms, each with walk-in closets, and a full hall bath. The primary suite features a spa-like bath with a double vanity, soaking tub, and separate shower. Basement: Large, partially finished space featuring a recreation room with a bar, a potential extra bedroom or office, and a home gym area with rubber flooring, a bath rough-in plus ample storage space. Oversized 2 car garage! Recent Updates: Furnace and AC (2024), 1st-floor flooring (2023), Roof 2017, and freshly painted throughout. The location offers easy access to I-88, the Metra, tons of local dining and shopping, hospitals, Gilman walking/biking trails, Splash Country Water Park, and Blackberry Farm. Quick Close Possible!
Location
State IL
County Kane
Area Aurora / Eola
Rooms
Basement Partially Finished, Partial
Interior
Interior Features 1st Floor Bedroom, 1st Floor Full Bath
Heating Gas, Forced Air
Cooling Central Air
Flooring Laminate
Fireplaces Number 1
Fireplaces Type Wood Burning
Fireplace Y
Appliance Range, Microwave, Dishwasher, Refrigerator, Disposal, Stainless Steel Appliance(s)
Laundry Gas Dryer Hookup
Exterior
Garage Spaces 2.0
Community Features Curbs, Sidewalks, Street Lights, Street Paved
Roof Type Asphalt
Building
Lot Description Corner Lot, Landscaped
Building Description Vinyl Siding,Brick, No
Sewer Public Sewer
Water Public
Level or Stories 2 Stories
Structure Type Vinyl Siding,Brick
New Construction false
Schools
Elementary Schools Freeman Elementary School
Middle Schools Washington Middle School
High Schools West Aurora High School
School District 129 , 129, 129
Others
HOA Fee Include None
Ownership Fee Simple
Special Listing Condition None
Read Less Info
Want to know what your home might be worth? Contact us for a FREE valuation!

Our team is ready to help you sell your home for the highest possible price ASAP

© 2026 Listings courtesy of MRED as distributed by MLS GRID. All Rights Reserved.
Bought with Viviana Vargas of HomeSmart Connect LLC
Nearby Locations
"My job is to find and attract mastery-based agents to the office, protect the culture, and make sure everyone is happy! "